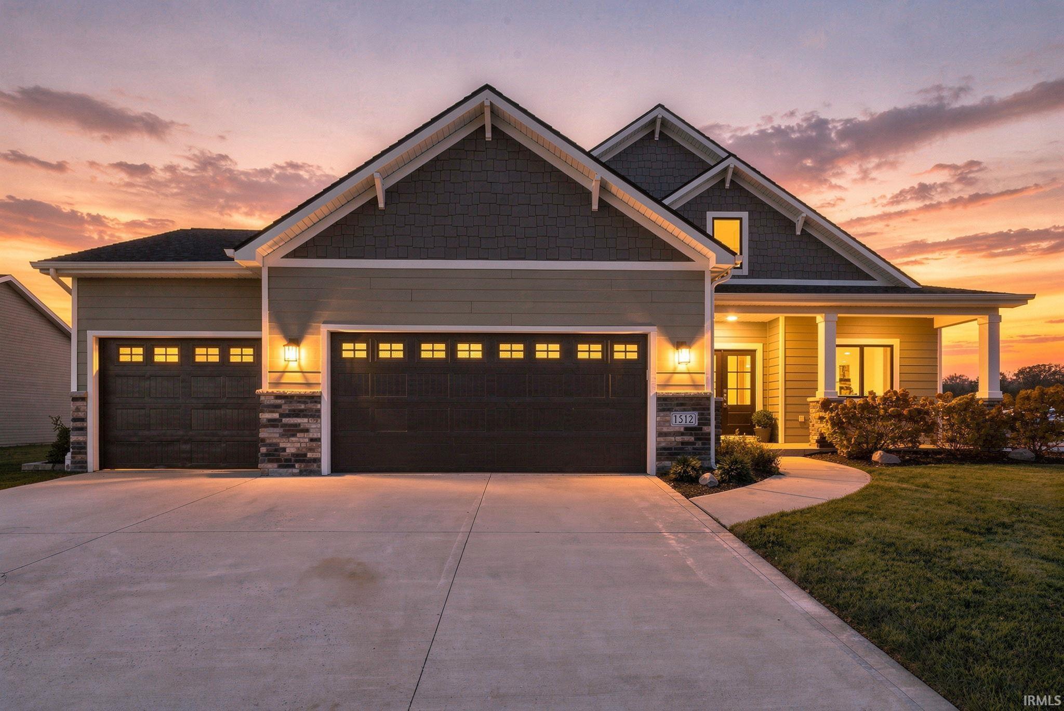
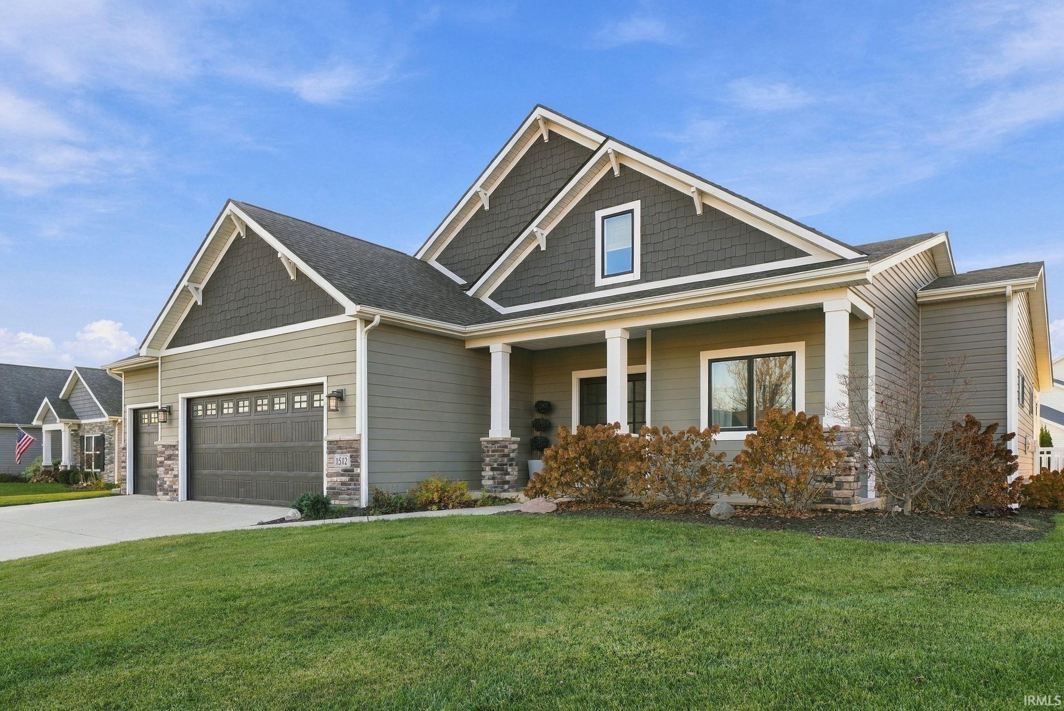
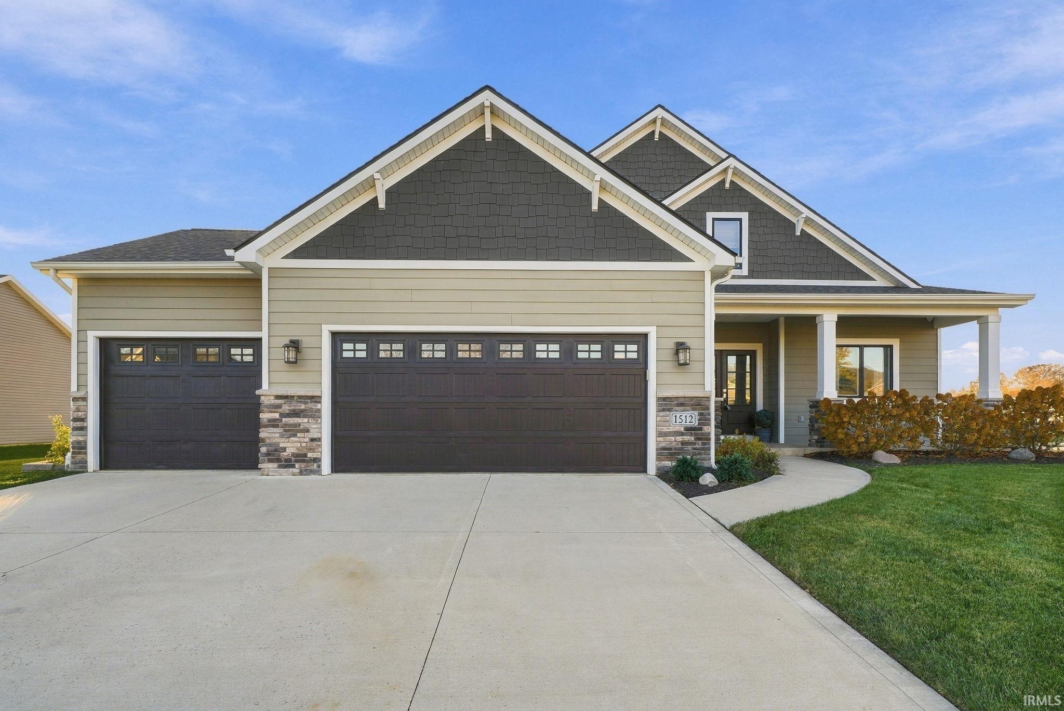
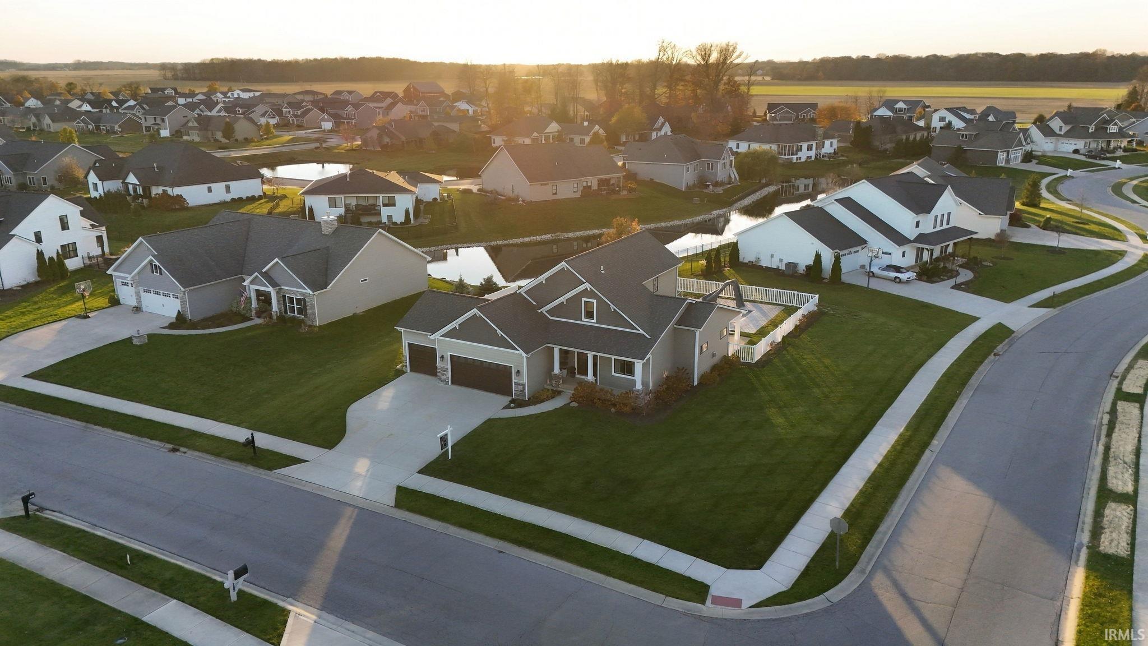
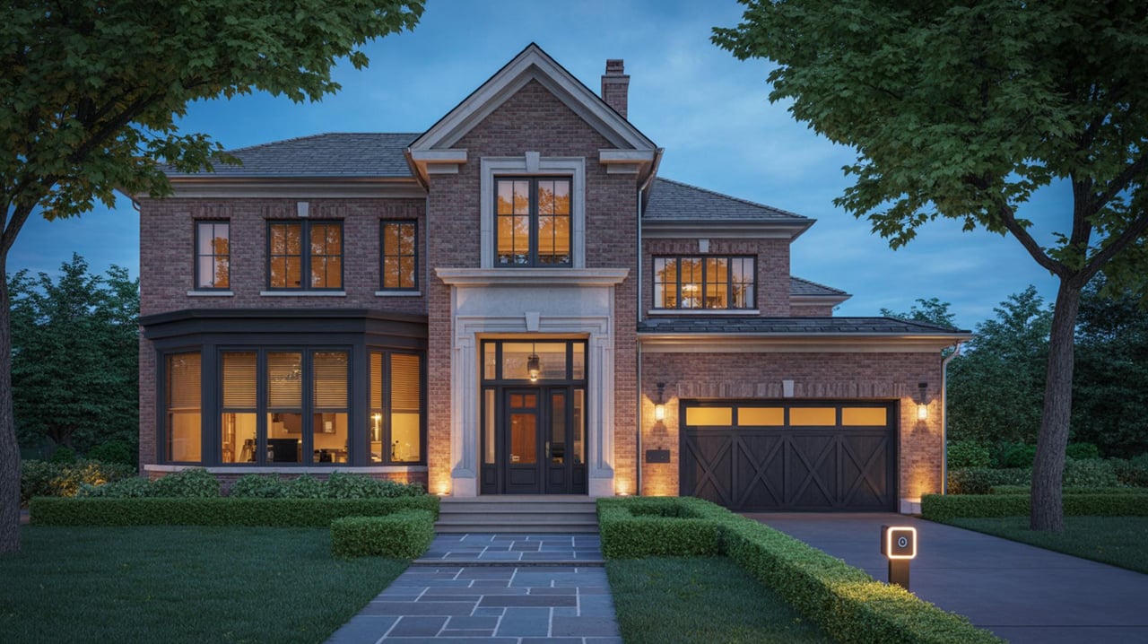
Two-story brick house with a central entrance, attached garage, and illuminated windows at dusk.

Property Description

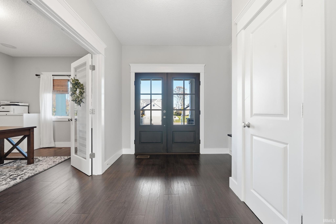
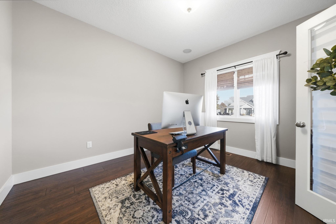
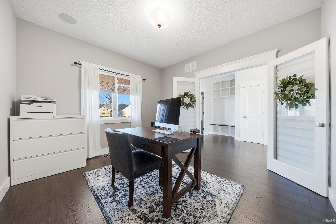
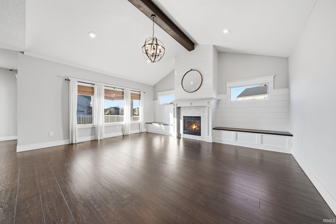
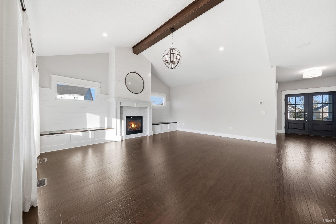
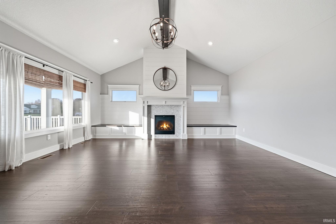
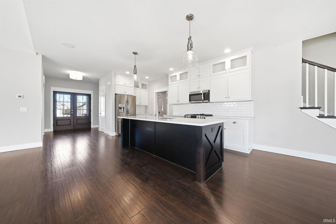
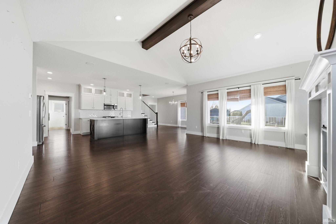
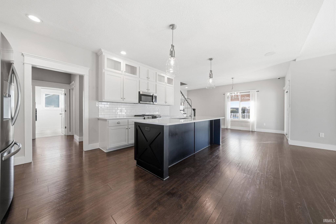
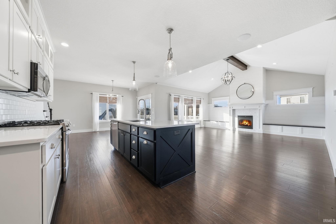
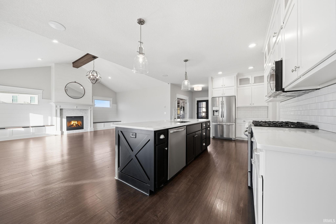
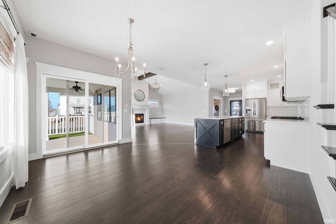
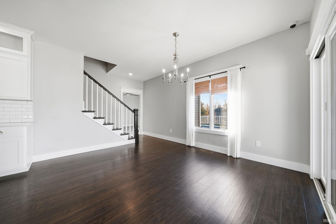
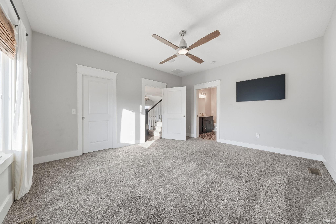
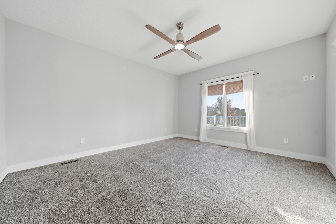
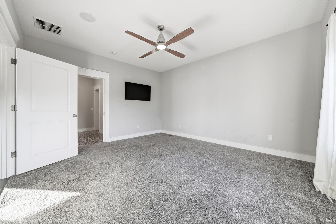
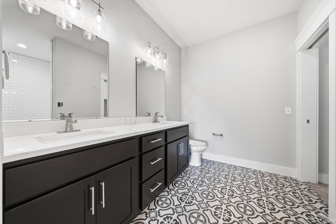
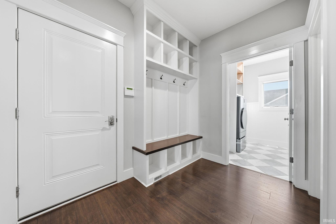
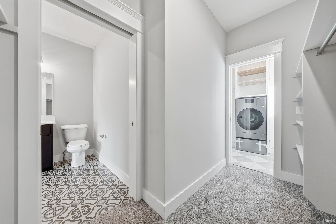
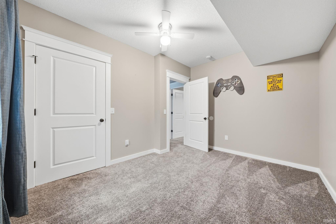
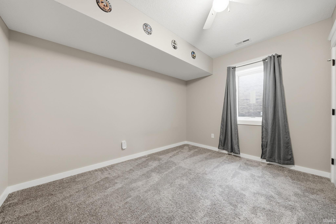
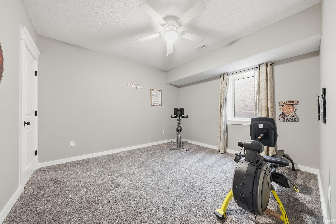
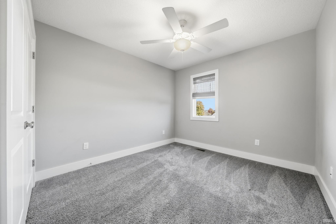
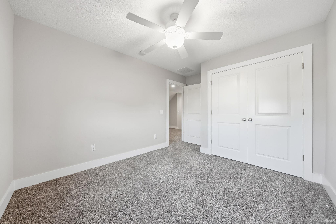
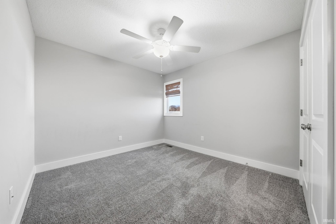
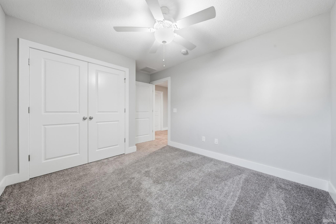
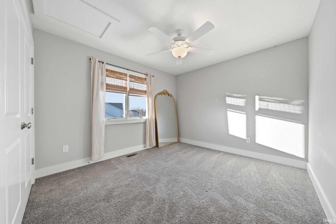
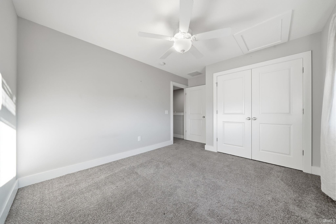
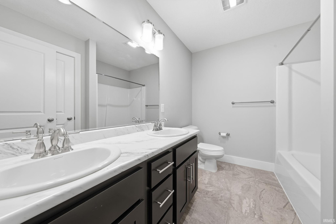
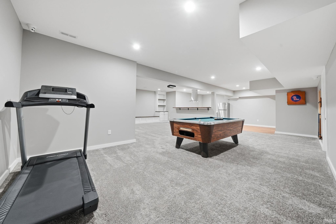
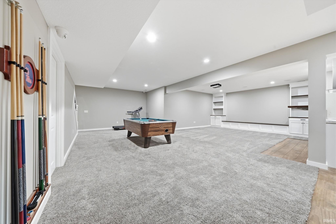
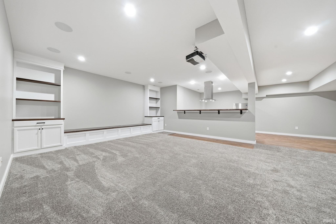
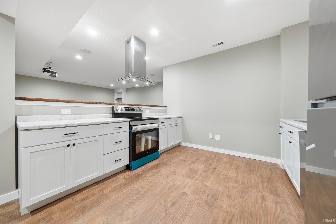
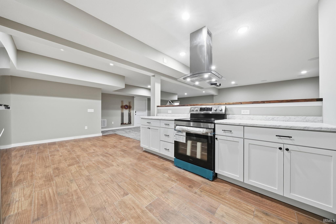
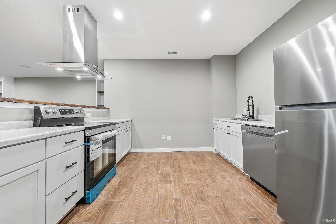
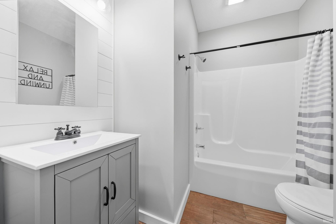
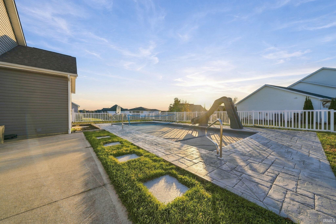
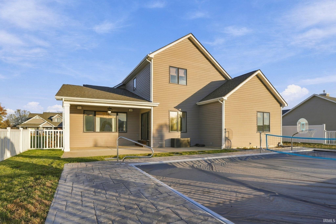
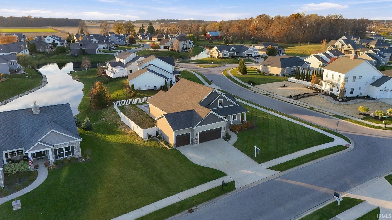
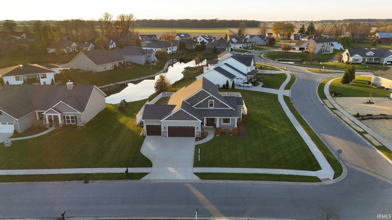
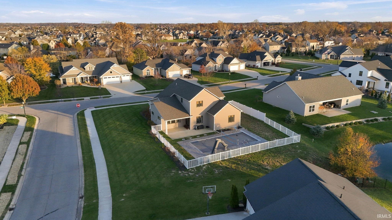
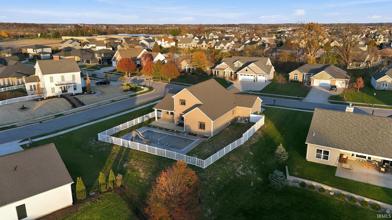
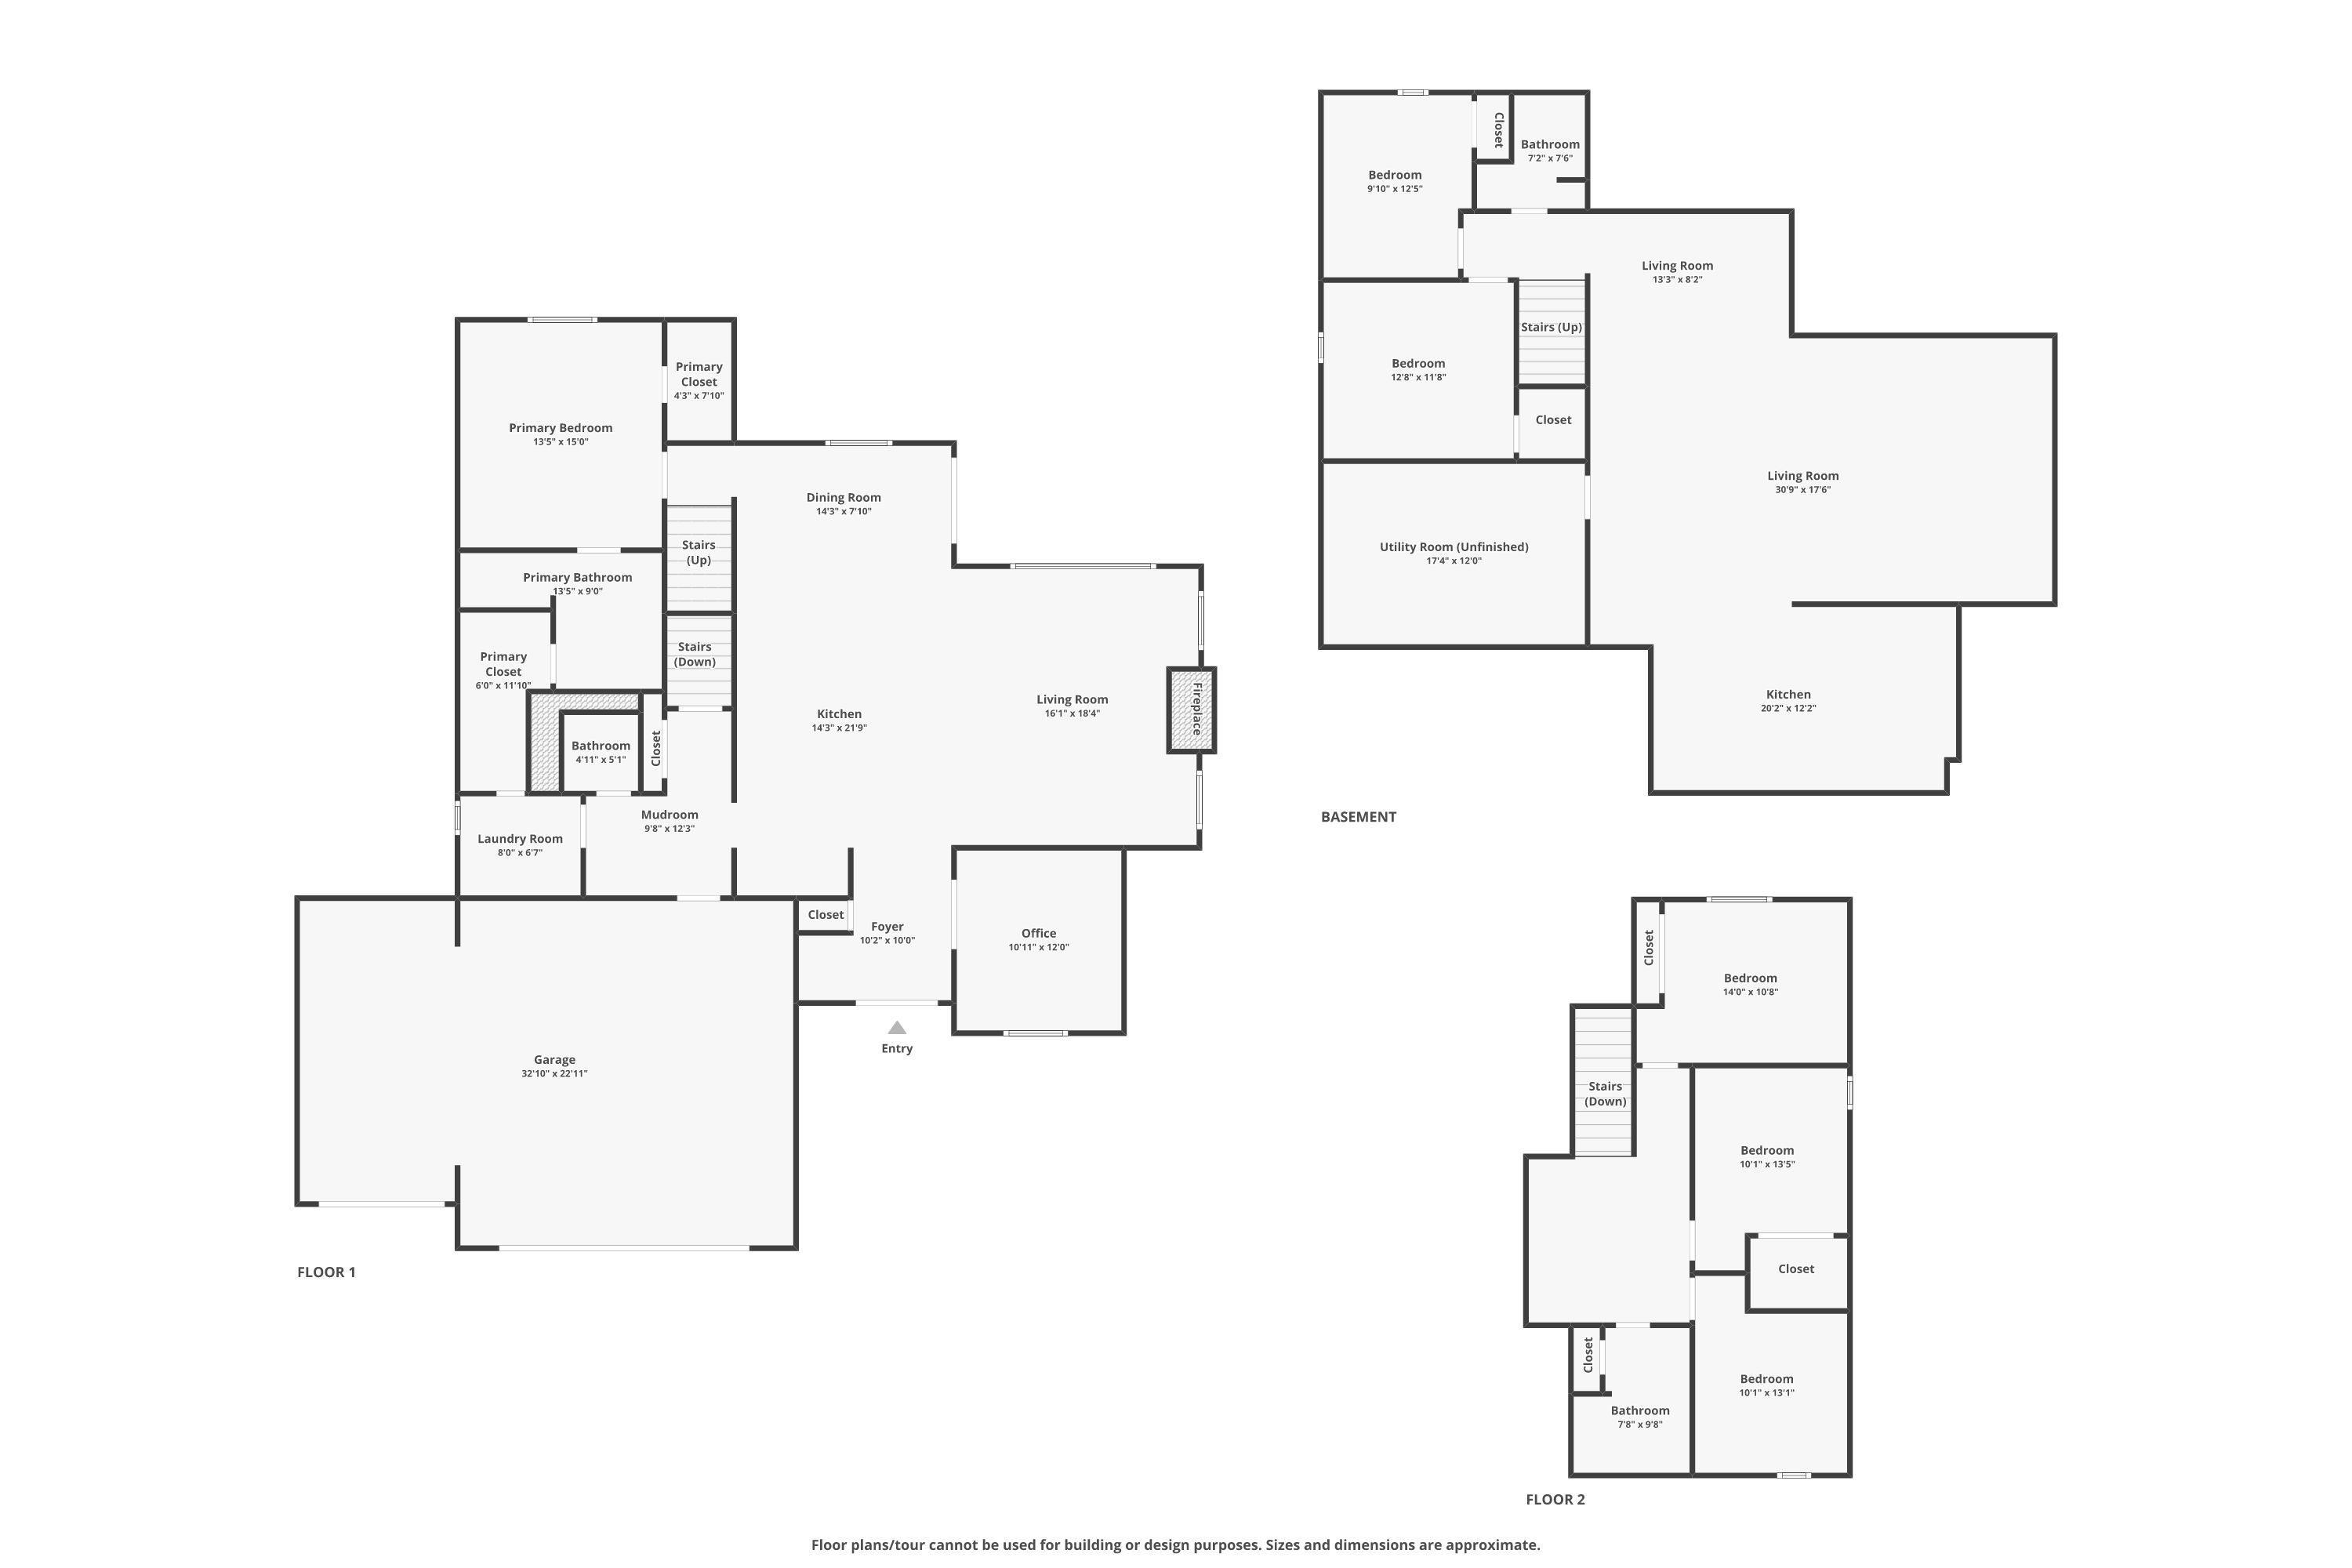
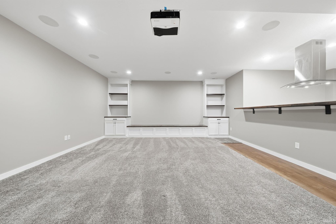
Discover refined living in this meticulously maintained, beautifully appointed 2019 residence offering 6 bedrooms, 3.5 bathrooms, and over 4,000 square feet of living space. Thoughtfully designed with modern finishes and exceptional attention to detail, this home effortlessly blends luxury, comfort, and versatility. The main level welcomes you with soaring vaulted ceilings, an expansive great room, and a beautifully designed kitchen ideal for entertaining. The spacious primary suite offers peaceful pond views, a luxurious bathroom with an oversized walk-in shower, and a generous walk-in closet. A private office and conveniently located laundry room complete the main level. The finished lower level presents an exceptional opportunity for multigenerational living, featuring a second full kitchen, two bedrooms, a full bathroom, additional laundry provisions, and an expansive entertaining area. Step outside to your private backyard oasis, featuring a stunning 36-by-16-foot heated swimming pool with an automatic cover, beautiful stamped concrete, and fenced surroundings. A welcoming patio and spacious side yard provide the perfect setting for outdoor gatherings. An exceptional combination of sophisticated living, thoughtful design, and resort-style amenities in one of the area's most desirable communities.

Overview

Property Status
For Sale
Lot Size
0.39 Acres
MLS ID
202647727
Property Type
Residential
Year Built
2019

Features & Amenities

Total Area
4,343 Sq.Ft.
Stories
2
Garage Spaces
3.0
Water Source
City
Pool
Above Ground
Lot Features
Corner Lot
Heat Type
Gas, Forced Air
Air Conditioning
Central Air
Laundry Room
Main Level
Fireplace
Living/Great Rm
Other Interior Features
Alarm System-Security, Attic Pull Down Stairs, Storage, Built-In Speaker System, Built-In Home Theatre, Ceiling Fan(s), Vaulted Ceiling(s), Walk-In Closet(s), Countertops-Stone
Sewer
Public Sewer
Elementary School
Covington
Middle School
Woodside
High School
Homestead
School District
MSD of Southwest Allen Cnty
Sales Price
$639,990
Real Estate Tax
$3,812/yr
HOA
$450/yr

Downloads

1512 Jacobs Drive

Schedule a Tour

We would love to help you see this beautiful home! Lets Connect. 

Thank you

for your interest in 1512 Jacobs Drive, Fort Wayne, IN 46814

1512 Jacobs Drive
Navigate
1512 Jacobs Drive
explore in 3d

Mortgage Calculator

Estimate your monthly mortgage payment, including the principal and interest, property taxes, and HOA. Adjust the values to generate a more accurate rate.

$0,000 Your Payment 20 15 65
$0,000 Your Payment

I'm Interested In

1512 Jacobs Drive

or
  • CallTyler Dohner

    License #RB23000685

    (260) 246-1298
  • LETS CONNECT

    Enter a valid email

    Follow Us On Instagram