Property photo 1
Property photo 2
Property photo 3
Property photo 4
Property photo 5
Courtesy of Noll Team Real Estate, Bradley Noll, 260-710-7744
5 Beds
5 Baths
6,228 sqft

$945,000

10210 Snowy Owl Lane, Roanoke IN, 46783

Built in1998
Property size6,228 sqft
Property typeResidential

Overview

Sold

Updated Sep 24

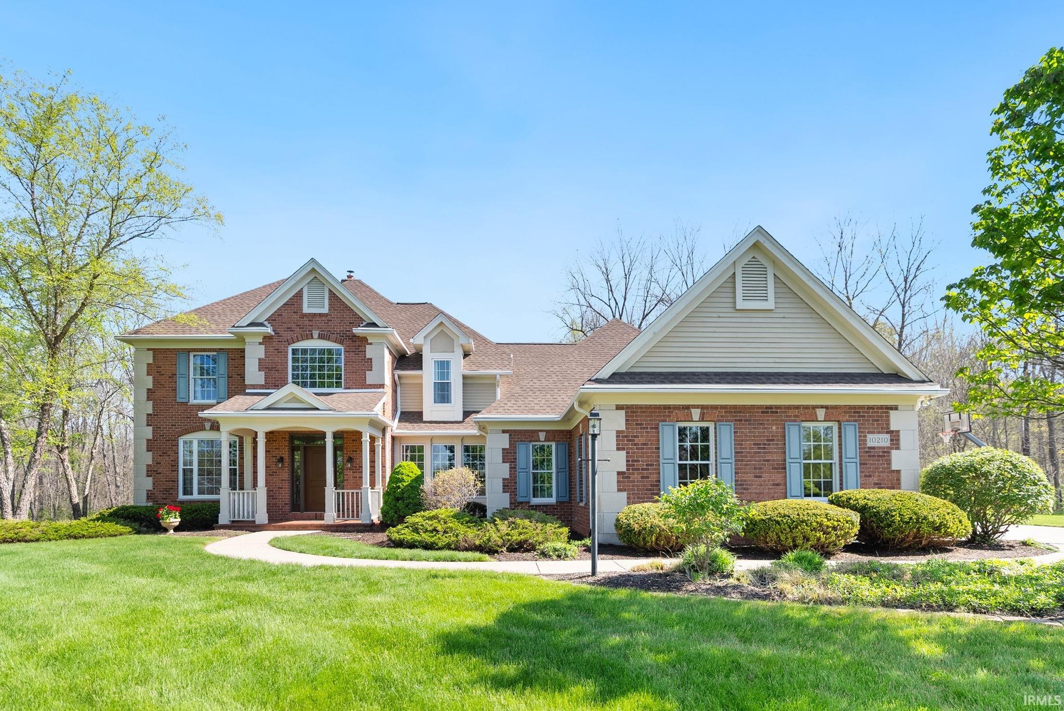
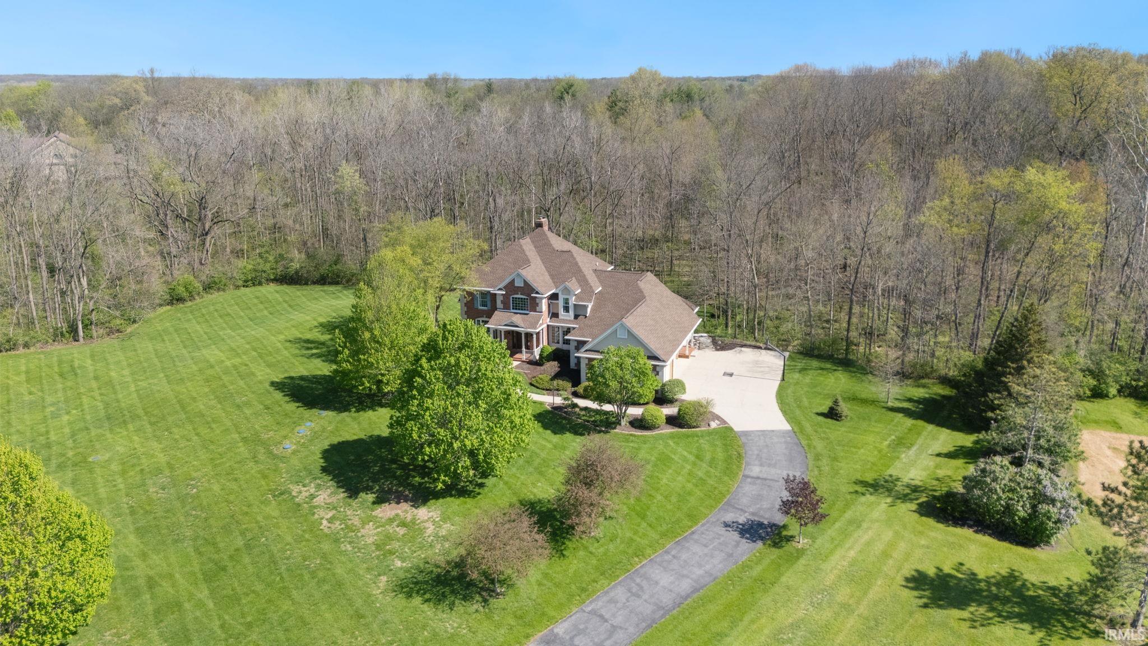
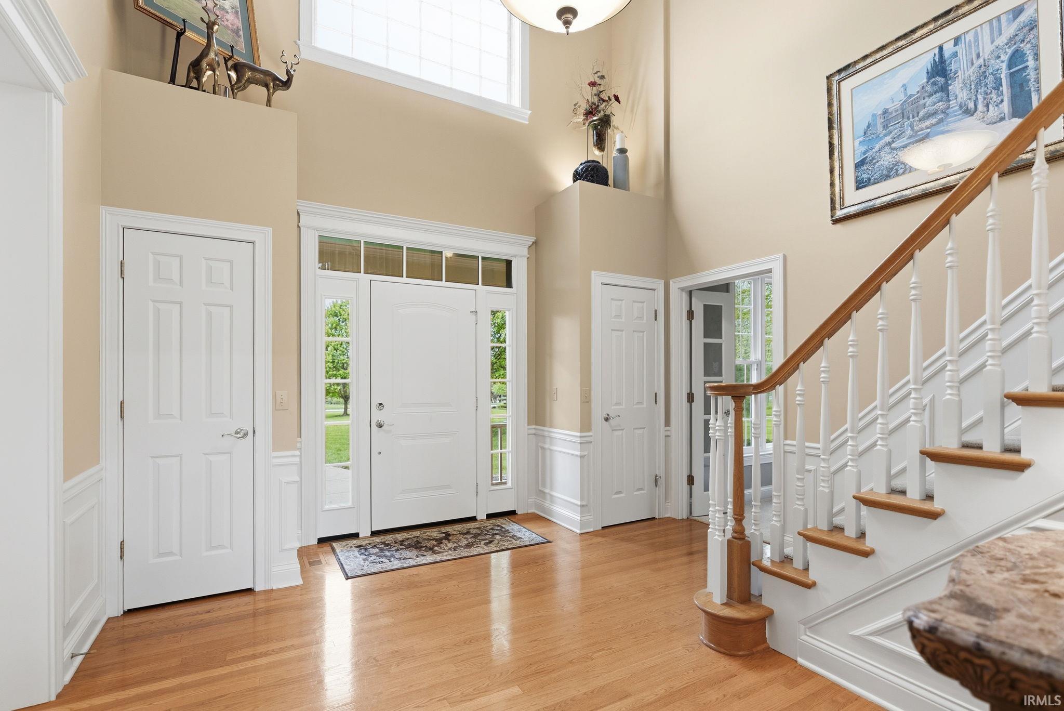
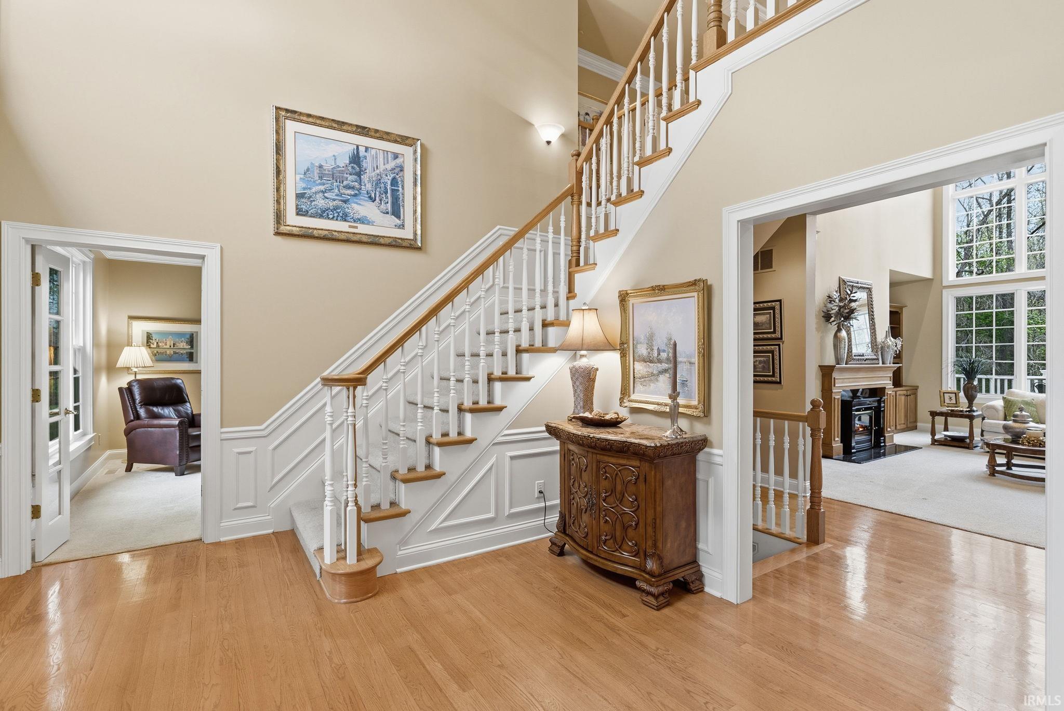
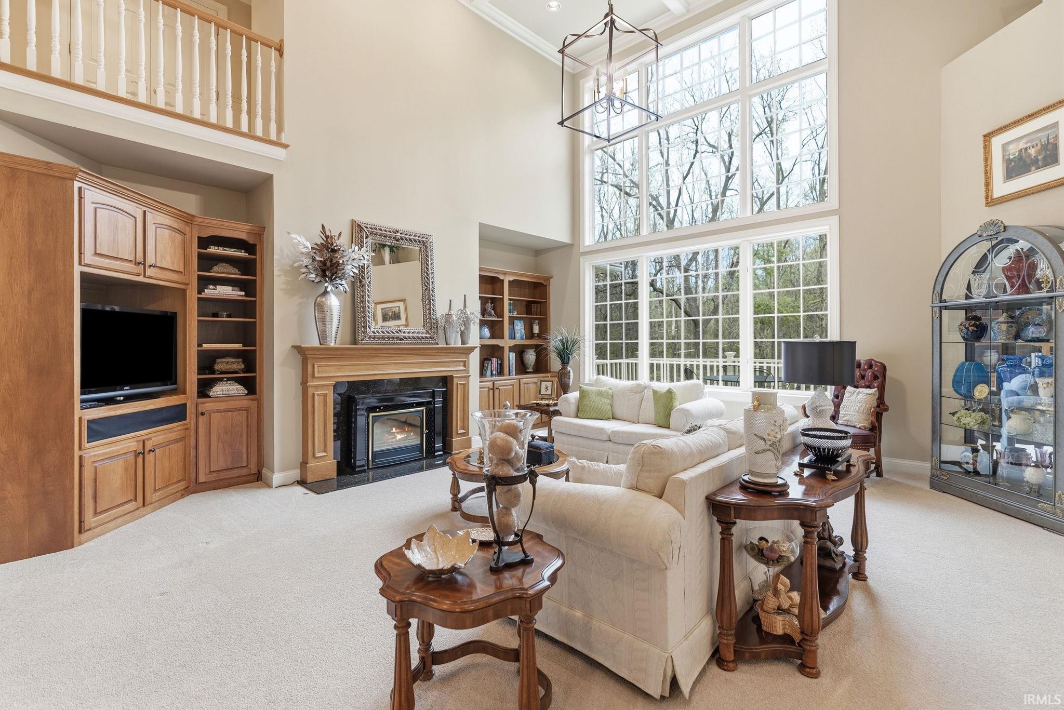
Presenting a rare opportunity in the esteemed White Loon neighborhood: an estate-style residence situated on 3.4 acres of impeccably maintained grounds. The grand entryway, adorned with genuine hardwood floors, sets a refined and welcoming tone for the entire home. A private office and formal dining room offer distinguished spaces for professional pursuits and elegant gatherings. The impressive two-story family room showcases coffered ceilings, expansive picture windows, a wood-burning fireplace, and custom built-in cabinetry, providing an exceptional environment for sophisticated entertaining or quiet relaxation. The inviting eat-in kitchen features granite countertops, a tile backsplash, a walk-in pantry, butler’s pantry, breakfast bar, and coffee bar—ideal for both casual and formal culinary experiences. An all-season room provides serene views of the adjoining wooded nature preserve, seamlessly uniting indoor comfort with the beauty of the outdoors. Adjacent to the kitchen is a generously sized mud room, powder room, and laundry room, thoughtfully designed with an exterior entrance for added convenience. An additional powder room enhances the functionality of the main living area. The primary bedroom suite is a luxurious retreat, complete with a private bathroom, an expansive walk-in closet, a garden tub, dual vanities, and a walk-in tiled shower. The upper level offers three additional bedrooms; two are connected by a Jack and Jill bath, while the third benefits from an en-suite bathroom, ensuring optimal privacy and comfort. A substantial walk-in attic provides abundant storage capacity for all household needs. The walk-out lower level encompasses a versatile room currently serving as a second office, a craft room, and a family room enhanced by a fireplace, bar area, and dining space. This level also includes a fifth bedroom with a full bath, perfectly suited for guests or extended family accommodations. Significant recent improvements include a new roof and both HVAC units, replaced in 2023. This distinguished property offers the unique privilege of owning a private sanctuary within a coveted community—where luxury, comfort, and nature exist in harmonious balance.

Additional information

MLS® ID
202616082

Interior Features

Bedrooms
5
Bathrooms
5
Fireplace
Yes
Cooling
Yes
Heating
Yes
Basement
Yes

Exterior Features

Lot Size
3.42 Acres

Other Property Details

Taxes
$5,848
Tax Frequency
Annually
Association Fee Frequency
Yearly
Garage
Yes
Municipality
Lafayette
MLS provider logo

Listings courtesy of Indiana Regional MLS as distributed by MLS GRID 

All information deemed reliable but not guaranteed and should be independently verified. All properties are subject to prior sale, change or withdrawal. Neither listing broker(s) nor Lion Heart Realty Group shall be responsible for any typographical errors, misinformation, misprints and shall be held totally harmless. Properties displayed may be listed or sold by various participants in the MLS. 

Based on information submitted to the MLS GRID as of 9/24/2026. All data is obtained from various sources and may not have been verified by broker or MLS GRID. Supplied Open House Information is subject to change without notice. All information should be independently reviewed and verified for accuracy. Properties may or may not be listed by the office/agent presenting the information.

IDX information is provided exclusively for consumers’ personal noncommercial use, that it may not be used for any purpose other than to identify prospective properties consumers may be interested in purchasing, that the data is deemed reliable but is not guaranteed by MLS GRID, and that the use of the MLS GRID data may be subject to an end user license agreement prescribed by IRMLS as amended from time to time. 

©2026 Indiana Regional MLS. All rights reserved.

Data last updated 3:43 AM UTC, 9/24/2026

DMCA Notice


Powered by Luxury Presence