Property photo 1
Property photo 2
Property photo 3
Property photo 4
Property photo 5
Courtesy of Regan & Ferguson Group, Leslie Ferguson, Off: 260-207-4648
4 Beds
5 Baths
6,954 sqft

$1,945,000

12502 Kress Road, Roanoke IN, 46783

Built in2006
Property size6,954 sqft
Property typeResidential

Overview

Sold

Updated Sep 24

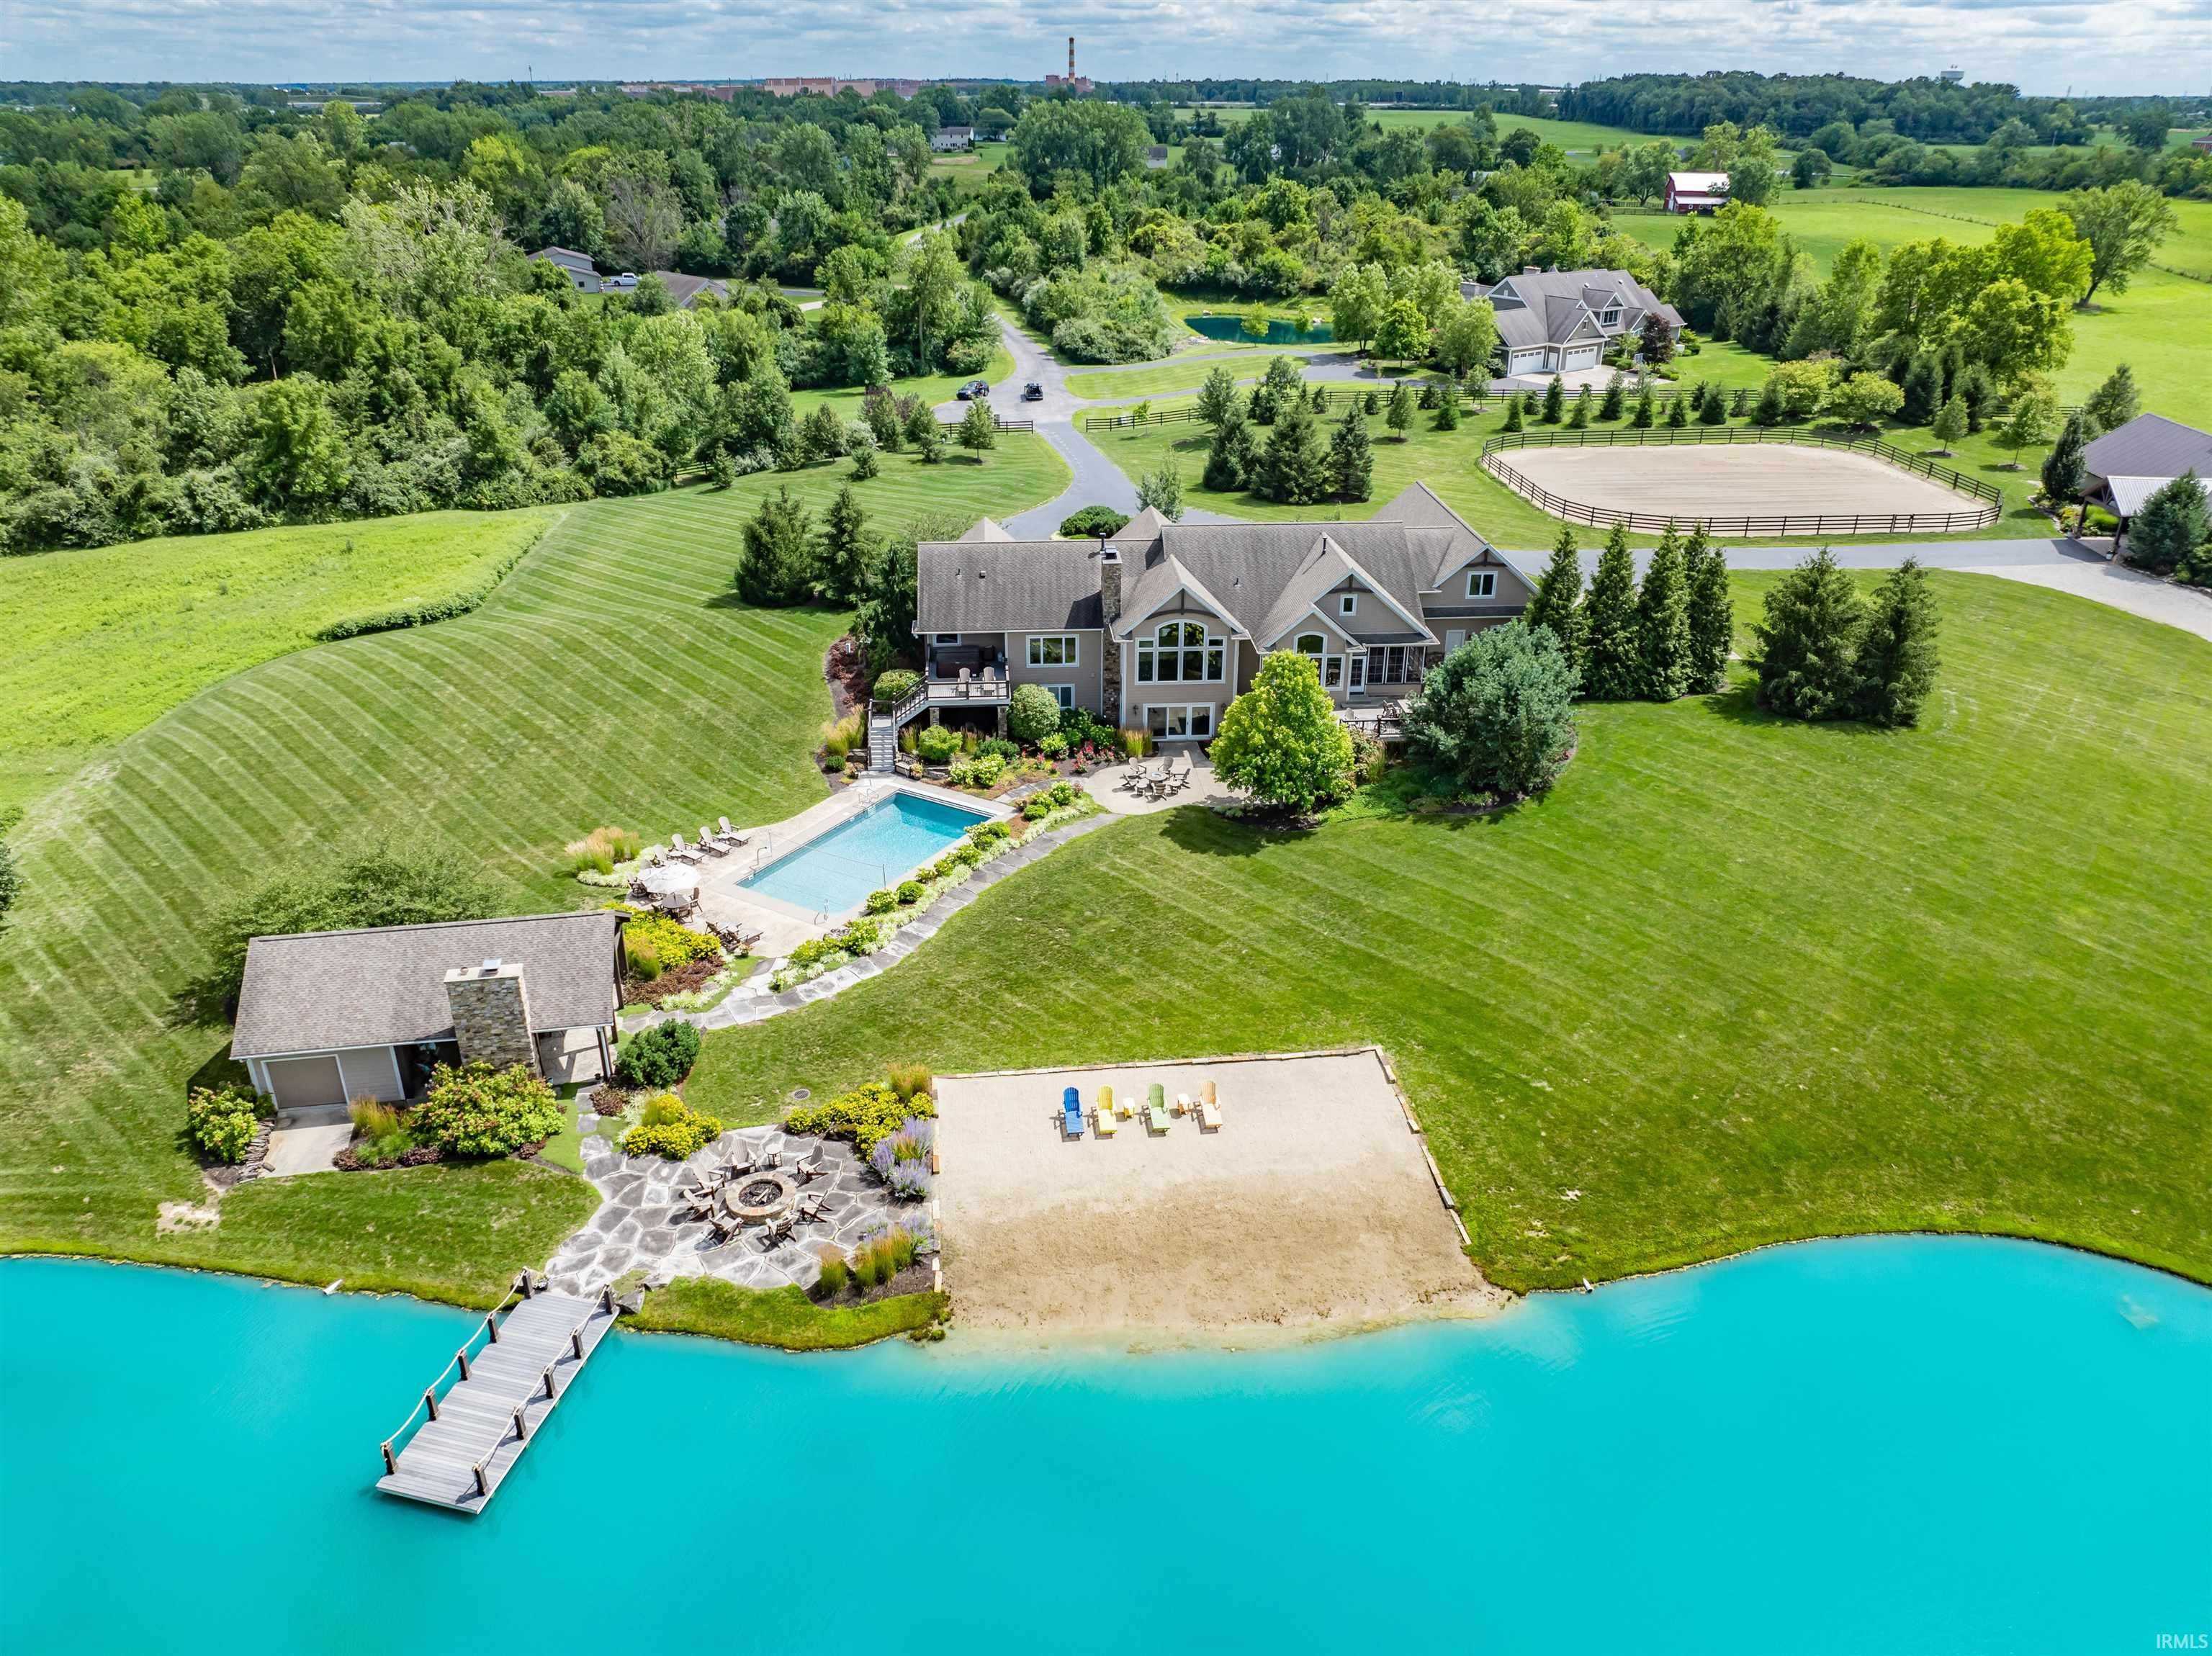
*Stunning Equestrian Estate on 21 Private Acres* This one-of-a-kind spectacular estate, meticulously crafted by renowned builder Stu Berk and featured in Fort Wayne Magazine, is nestled on 21+ completely private acres and offers the ultimate retreat for nature lovers and discerning buyers seeking unmatched amenities and design. From the moment you arrive, the estate's grandeur is evident—rolling pastures, wooded trails, a pristine private pond w/ sandy beach & pier, heated pool & pool house, & a swanky horse barn that sets a new standard. The heart of the property is a walk-out 4 BR, 5 BA, 6,954 sq/ft ranch-style home infused with natural light & boasting panoramic views. Interior features include wide plank hardwoods, slate floors, exposed repurposed beams, natural stone accents, open-concept floor plan, soaring ceilings, & luxe finishes. The eat-in kitchen is a chef’s dream, complete with granite counters, a multi-tiered island, paneled appliances, a separate Zip Hydrotap water system, and a statement AGA stove. The main-level primary suite is a luxurious haven w/ two oversized walk-in closets, a freestanding tub, walk-in tiled & steam shower, heated floors, dual vanity, gas fireplace, & private balcony access with hot tub & views galore. A private office connects directly to the suite, while a large screened porch, mudroom with custom lockers, second office/laundry, walk-up floored attic, & attached 4-car garage complete the main level. Downstairs, the lower level offers three en-suite bedrooms, each w/ walk-in closets. Additional spaces include a large family room w/ gas fireplace and stone hearth, full wet bar w/ appliances, separate laundry, workout room, concrete safe room, & built-ins—plus a walk-up to the garage & separate workshop for convenience. Outdoors, your private resort oasis awaits. Enjoy the stone & timber pool house, complete w/ a wood-fired pizza oven, wood-burning fireplace, granite outdoor kitchen w/ built-in grill, half bath, & attached garage. The equestrian barn is truly exceptional, featuring 4 indoor/outdoor stalls (expandable to 12), steel accents, Buckley equestrian fencing, a cedar full bath, wash bays, a 2-story hayloft, & fenced-in horse arena—ideal for boarding or training at a professional level.

Additional information

MLS® ID
202536316

Interior Features

Bedrooms
4
Bathrooms
5
Fireplace
Yes
Cooling
Yes
Heating
Yes
Basement
Yes

Exterior Features

Lot Size
21.27 Acres

Other Property Details

Taxes
$12,712
Tax Frequency
Annually
Garage
Yes
Municipality
Lafayette
Waterfront
Yes
MLS provider logo

Listings courtesy of Indiana Regional MLS as distributed by MLS GRID 

All information deemed reliable but not guaranteed and should be independently verified. All properties are subject to prior sale, change or withdrawal. Neither listing broker(s) nor Lion Heart Realty Group shall be responsible for any typographical errors, misinformation, misprints and shall be held totally harmless. Properties displayed may be listed or sold by various participants in the MLS. 

Based on information submitted to the MLS GRID as of 9/24/2026. All data is obtained from various sources and may not have been verified by broker or MLS GRID. Supplied Open House Information is subject to change without notice. All information should be independently reviewed and verified for accuracy. Properties may or may not be listed by the office/agent presenting the information.

IDX information is provided exclusively for consumers’ personal noncommercial use, that it may not be used for any purpose other than to identify prospective properties consumers may be interested in purchasing, that the data is deemed reliable but is not guaranteed by MLS GRID, and that the use of the MLS GRID data may be subject to an end user license agreement prescribed by IRMLS as amended from time to time. 

©2026 Indiana Regional MLS. All rights reserved.

Data last updated 3:40 AM UTC, 9/24/2026

DMCA Notice


Powered by Luxury Presence